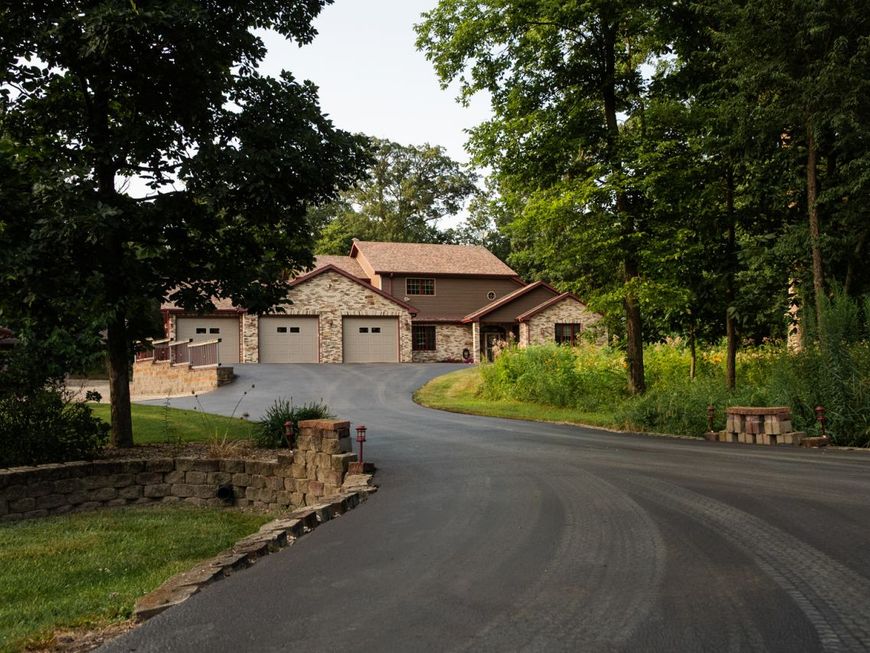
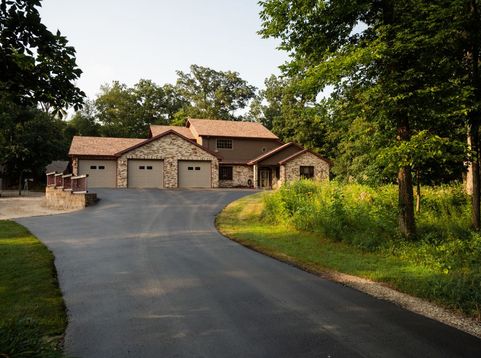
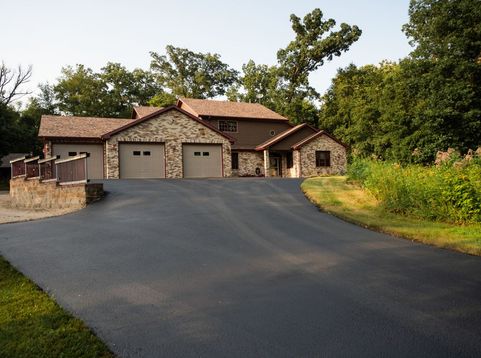
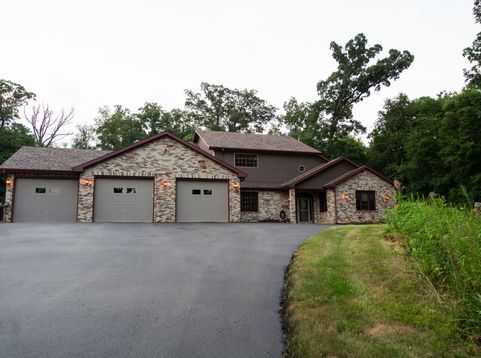
4746 S Knoll Road Rochelle, IL 61068
Welcome to Beautiful country property on 1.5 Acres. Pristine custom built 5 bedroom 3.5 bath. Inviting front door with transom and side lights leads to Grand entry to an amazing foyer with 19ft ceiling. Step into livingroom featuring a wood buring stove giving a cozy feeling, vaulted ceiling and a breathtaking view of nature. Kitchen with island, pantry, custom crafted white oak cabinets and top of the line appliances. Separate dining room to enjoy family gatherings. First floor laundry, with built in ironing board, folding table and 1/2 bath. Central vac throughout. Private office next to dazzling primary bedroom suite with walk-in closet, special lighting, custom-styled shower and make up vanity with attractive lighting, and double sinks. Walkout door leads to an amazing 15x15 Hot Tub room with Trex flooring. Attractive oak stairway leads to balcony with stunning overhead view of area below. 2 nice sized bedrooms. Share a full bath. Walkout door takes you to private 15x15 deck. Finished lower level has 15x32 family/rec room sporting amazing 17x13 wet bar featuring black walnut wood with attractive custom recessed lighting. Epoxy flooring with infloor heat. 2 spacious bedrooms 16x16, 13x16 with egress window, walk up stairway, full bath. Plenty of storage. 3 car attached garage with three 10x8 overhead doors, heated with extra storage. 30x60 building with two 10x8 over head doors, another 12x13.6 Door, 2x6 walls with 100 amp service, heat and a/c. Good to store rv, boat ,cars, many possiblities. 2nd building 26x38 has 6x8 and 10x8 doors. 15x15 screen porch with stamped concrete and metal roof. Huge patio over looking yard and wooded area with incredible view. Don't miss this wonderful home. Close to Parks, schools, shopping. A must see!! To many amenities to list please see attached sheet for more updates. Call for a private showing today.

Baird & Warner Daniel Maurer Email
Property Details
Amenities
Feature Descriptions
Room Information
Schools
Disclaimer: The accuracy of all information regardless of source, including but not limited to square footage and lot size, is deemed reliable but not guaranteed nor warranted and should be personally verified through personal inspection by and/or with the appropriate professionals.
Location
See details and scored characteristics about this location.



Listing Office: RE/MAX Hub City
Listing Office Phone: 815-562-7588

Member Participants (and their affiliated licensees, if applicable) shall indicate on their websites that IDX information is provided exclusively for consumers’ personal non-commercial use, that it may not be used for any purpose other than to identify prospective properties consumers may be interested in purchasing, that the data is deemed reliable but is not guaranteed by MLS GRID, and that the use of the MLS GRID Data may be subject to an end user license agreement prescribed by the Member Participant’s applicable MLS if any and as amended from time to time. MLS GRID may, at its discretion, require use of other disclaimers as necessary to protect Member Participant, and/or their MLS from liability.
Based on information submitted to the MLS GRID. All data is obtained from various sources and may not have been verified by broker or MLS GRID. Supplied Open House Information is subject to change without notice. All information should be independently reviewed and verified for accuracy. Properties may or may not be listed by the office/agent presenting the information.
Select a format below, new window will open and will prompt you to print.


AWARD WINNING SERVICES


GLOBAL REACH & HOME INSURANCE



Market Report
Sign up today to stay updated on what’s happening in your local real estate market.